Lesson: Architecture
🎨 Gallery: Architecture
This lesson walks through the key ideas of the unit and then applies them to three buildings. Start with the Gallery above, then read on.
Architecture is the art of enclosing space. Every building creates an interior world separated from the exterior, and the quality of that interior, how it makes you feel, how it directs your movement, how it uses light, is what distinguishes architecture as an art from building as a trade.
This lesson makes a useful distinction: architecture begins where function ends. A warehouse shelters goods. A cathedral shelters a congregation. Both are buildings. But the cathedral uses vaulted ceilings, stained glass, and spatial proportion to produce a specific experience: the sensation of being in the presence of something larger than yourself. That experience is the revelatory function of architecture.
This lesson proposes that every work of architecture must meet four requirements. Technical: it must stand. Functional: it must serve its intended purpose. Spatial: it must organize space in a meaningful way. Revelatory: it must say something about the values of the people who built it and use it.
Most buildings satisfy the first two requirements without difficulty. A strip mall stands and it functions. But it does not organize space meaningfully or reveal values with any clarity. The buildings this lesson examines (the Parthenon, Chartres Cathedral, Fallingwater, the Pantheon, Hagia Sophia) satisfy all four.
This lesson organizes its examples into two broad categories. Earth-rooted architecture emphasizes connection to the ground, the site, gravity, raw materials, and centrality. Frank Lloyd Wright's Fallingwater is the classic example: a house built over a waterfall, using local stone, cantilevered over running water, inseparable from its setting.
Sky-oriented architecture reaches upward, defying gravity and integrating light. Gothic cathedrals like Chartres use pointed arches, ribbed vaults, and flying buttresses to make stone appear to soar. Hagia Sophia in Istanbul uses a massive dome and forty windows at its base to flood the interior with light, creating the sensation that the dome floats on air.
A third category, earth-resting architecture, sits lightly on the ground without either rooting into it or reaching away from it. Mies van der Rohe's Farnsworth House, a glass box elevated on steel columns, is this lesson's example.
A photograph shows a building from one place, but architecture is meant to be moved through. When you study a building, try to imagine (or find a walk-through video of) arriving, entering, and passing from room to room. Four questions help.
- The threshold. How does the building meet you at the entrance? Does it welcome you, hold you back, or make you wait?
- Scale. Does it make you feel large or small, enclosed or free?
- Materials. Stone, brick, wood, glass, and concrete each carry associations of weight, warmth, transparency, or permanence.
- Light. Where does it come from, and where does it lead your eye or your steps?
Architects communicate with three kinds of drawings. A plan is a horizontal slice seen from above, showing how rooms connect. A section is a vertical slice that shows heights and structure. An elevation shows one face of the building as if you stood directly in front of it. Reading a plan is a way of seeing the building's spatial requirement at a glance.
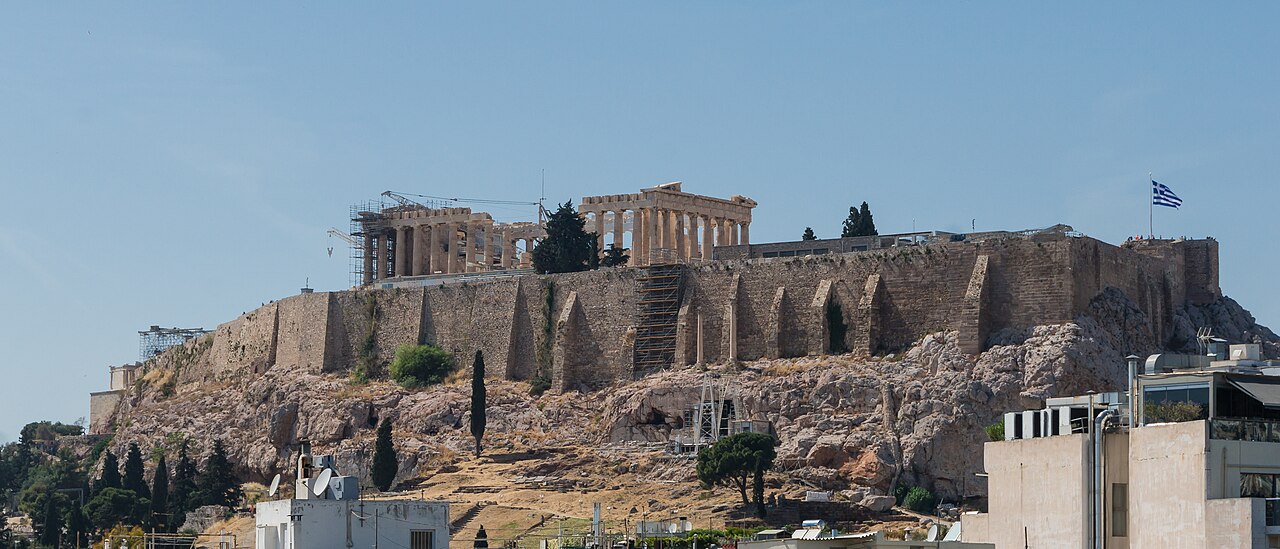
The Parthenon was built on the Acropolis in Athens between 447 and 432 BCE as a temple to the goddess Athena. Its designers, Iktinos and Kallikrates, used columns that swell very slightly at the middle and floors that curve almost imperceptibly upward so that the whole building looks perfectly straight to the eye. The result is a building of order and proportion that proclaims confidence in human reason and in the city's patron.
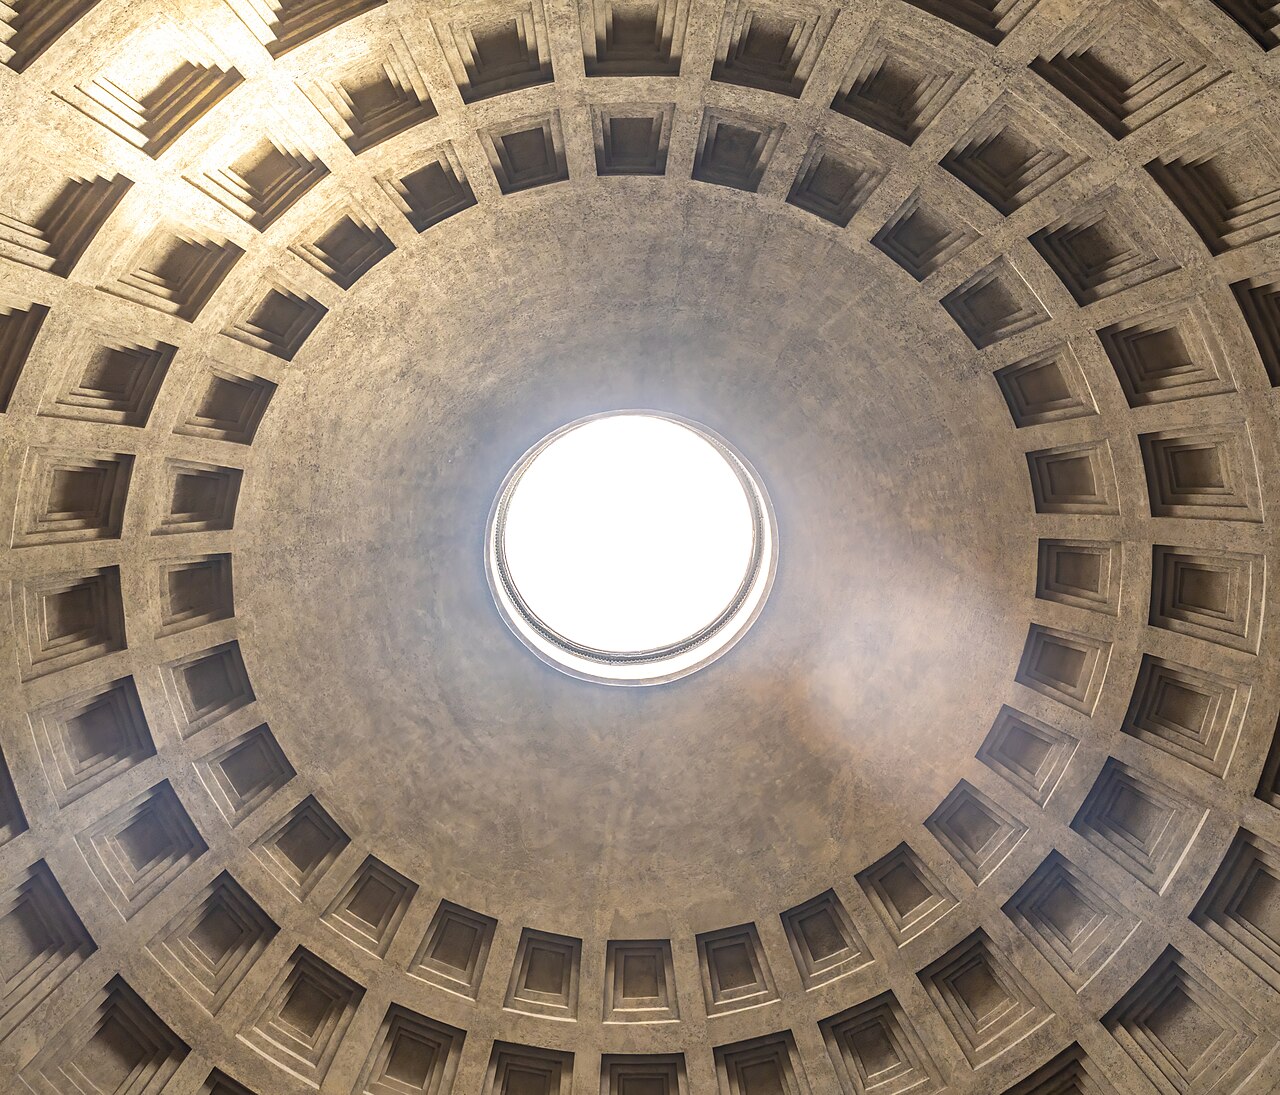
The Pantheon in Rome was completed around 126 CE under the emperor Hadrian. A concrete dome about forty-three meters across caps a circular room, and a round opening, the oculus, at its center is the only source of daylight. A disc of sun slowly crosses the interior through the day. The space does not ask you to look at the gods; it makes you feel enclosed by the sky.
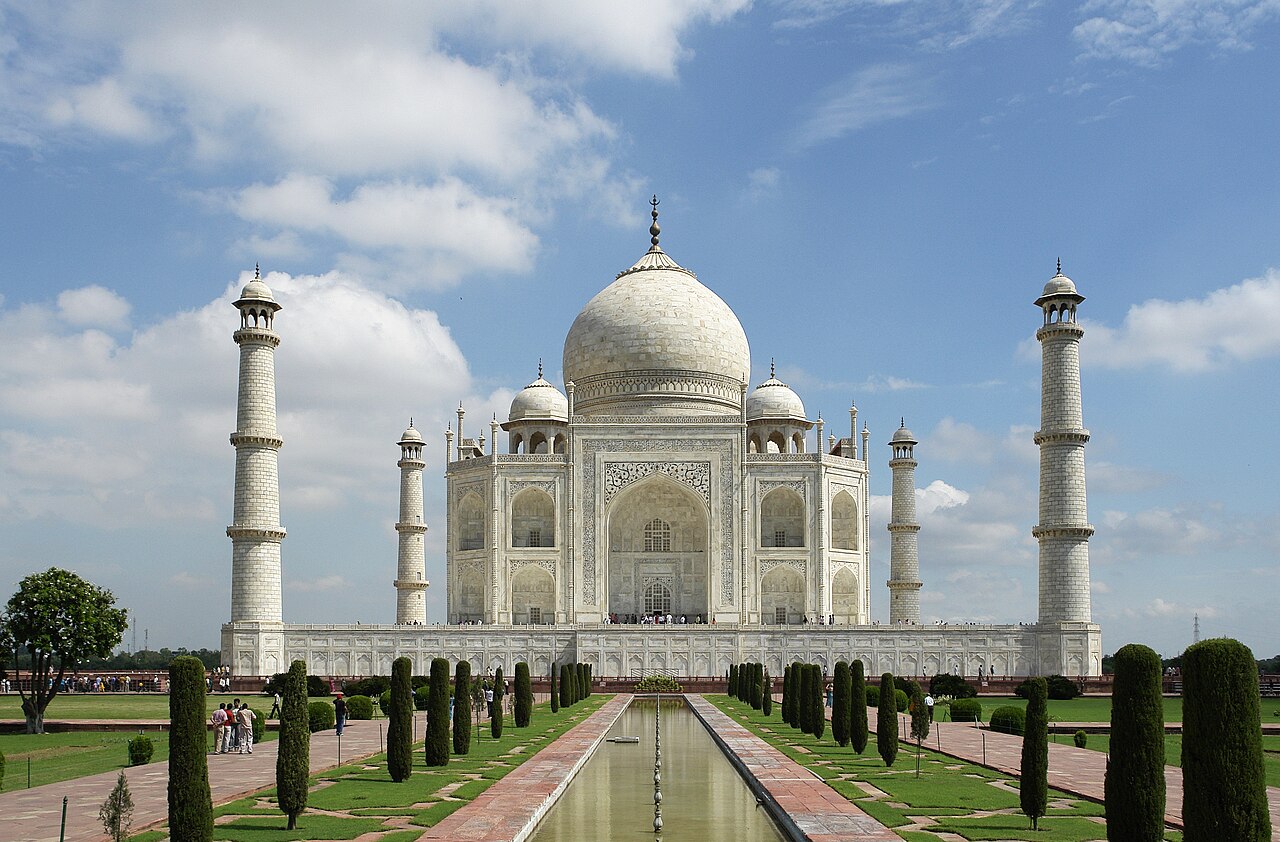
The Taj Mahal in Agra, India, was built from 1632 to about 1653 by the emperor Shah Jahan as a tomb for his wife Mumtaz Mahal. White marble, strict symmetry, and a long reflecting pool make the building seem to float and double itself. Its values are grief, devotion, and the wish to give love a permanent form.
Apply the four requirements to each: all three stand, all three serve a purpose, all three shape space deliberately, and each reveals a different set of values: civic order, imperial power joined to the heavens, and private grief made public.
Supplemental Works
The works below expand on the concepts you just learned. Each one connects to a concept from the lesson and gives you a chance to practice the kind of thinking this unit introduces.
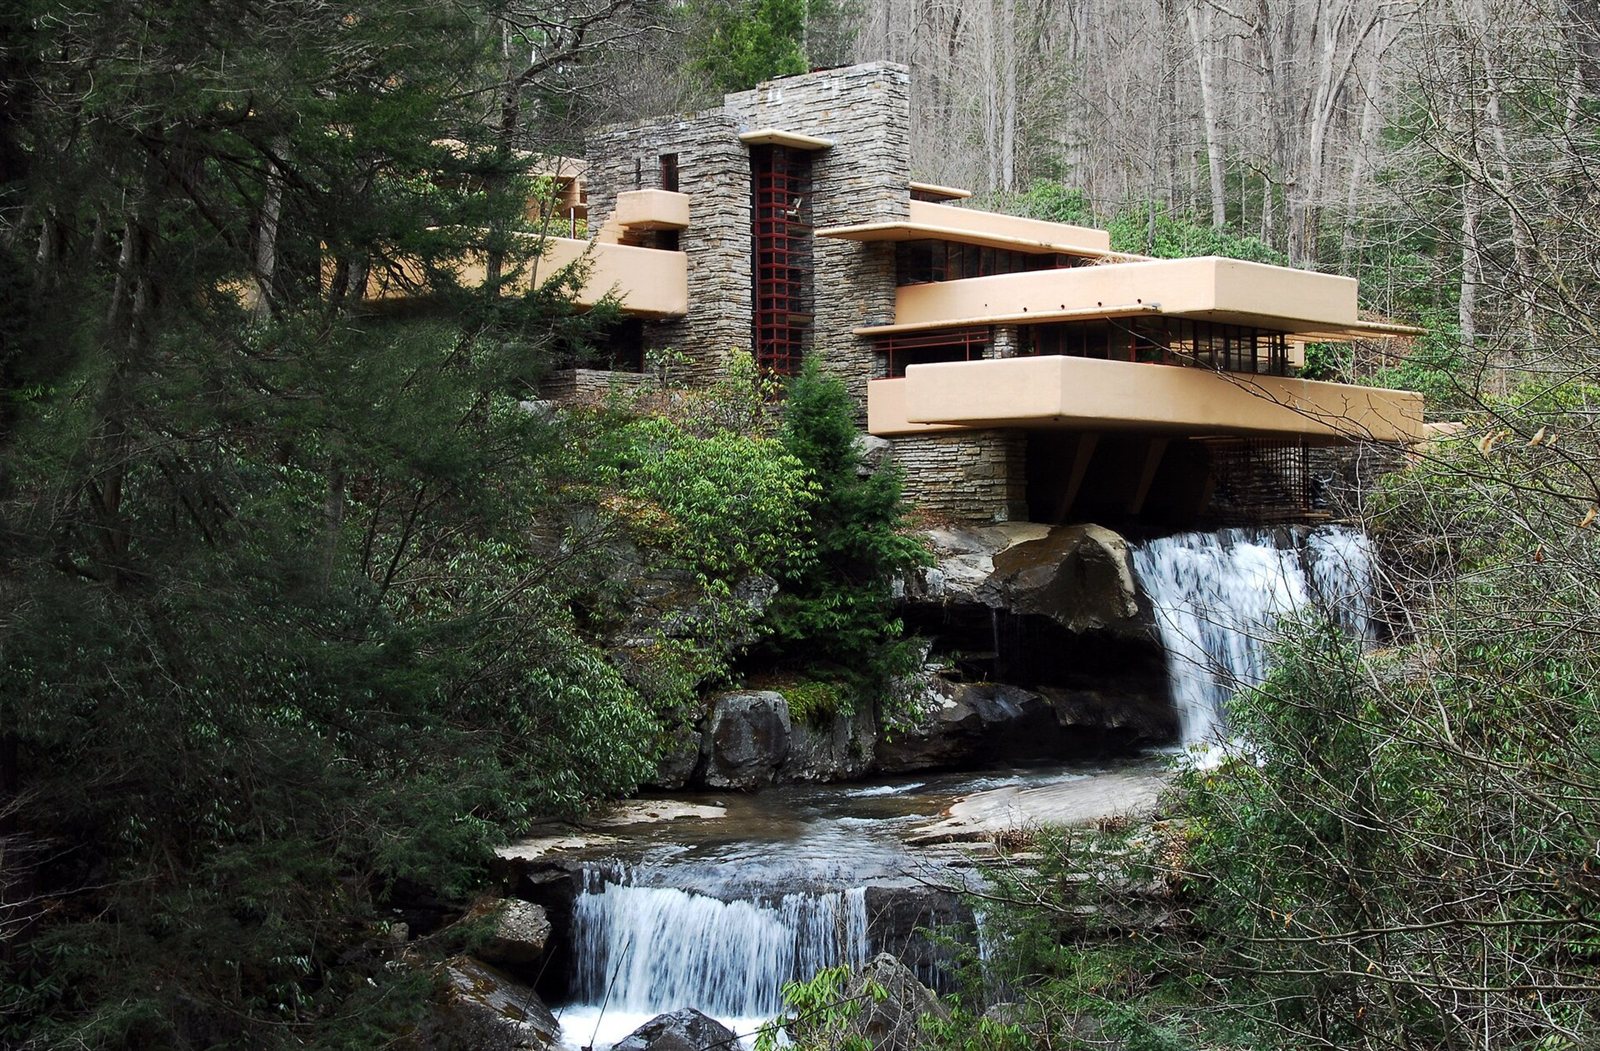
Frank Lloyd Wright, Fallingwater (Kaufmann Residence), 1935. Bear Run, Pennsylvania. Public domain.
Connects to: Earth-Rooted Architecture / The Four Requirements
Wright designed Fallingwater for the Kaufmann family as a weekend retreat. The clients expected a house with a view of the waterfall. Wright put the house on top of the waterfall, cantilevered over the stream on reinforced concrete terraces. The sound of running water is audible from every room.
Every element ties the building to its site. The stone walls use local sandstone quarried from the property. The terraces echo the horizontal rock ledges of the stream bed. The vertical stone chimney anchors the horizontal planes to the hillside. Wright called this "organic architecture": buildings that grow out of their environment rather than being imposed on it.
Try this
This lesson says earth-rooted architecture emphasizes site, gravity, raw materials, and centrality. Identify how Fallingwater addresses each of these four qualities. Which one do you think is most important to the building's overall effect?
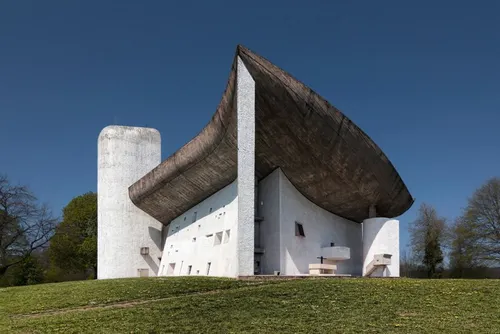
Le Corbusier, Notre-Dame-du-Haut (Ronchamp Chapel), 1955. Ronchamp, France. Photo: Wladyslaw Sojka. CC BY-SA 3.0.
Connects to: Sky-Oriented Architecture / Light / Revelatory Requirements
Ronchamp does not look like any other church. The roof curves upward like a dark sail. The walls are thick, white, and pierced by irregular windows of different sizes that cast colored light into the dim interior. The floor slopes downward toward the altar. Nothing is symmetrical.
Le Corbusier, one of the most influential architects of the twentieth century, designed Ronchamp to be experienced primarily from the inside. The thick walls and narrow windows create a cave-like enclosure where light enters as a series of small, intense points rather than broad washes. The effect is intimate, weighted, and contemplative, the opposite of a Gothic cathedral's soaring transparency. Both are sky-oriented (both reach upward, both use light as a primary element), but they produce radically different experiences of sacred space.
Try this
Compare Ronchamp's use of light with what this lesson says about Hagia Sophia or Chartres. All three buildings use light to create a spiritual atmosphere, but they do it very differently. Describe the difference as precisely as you can.
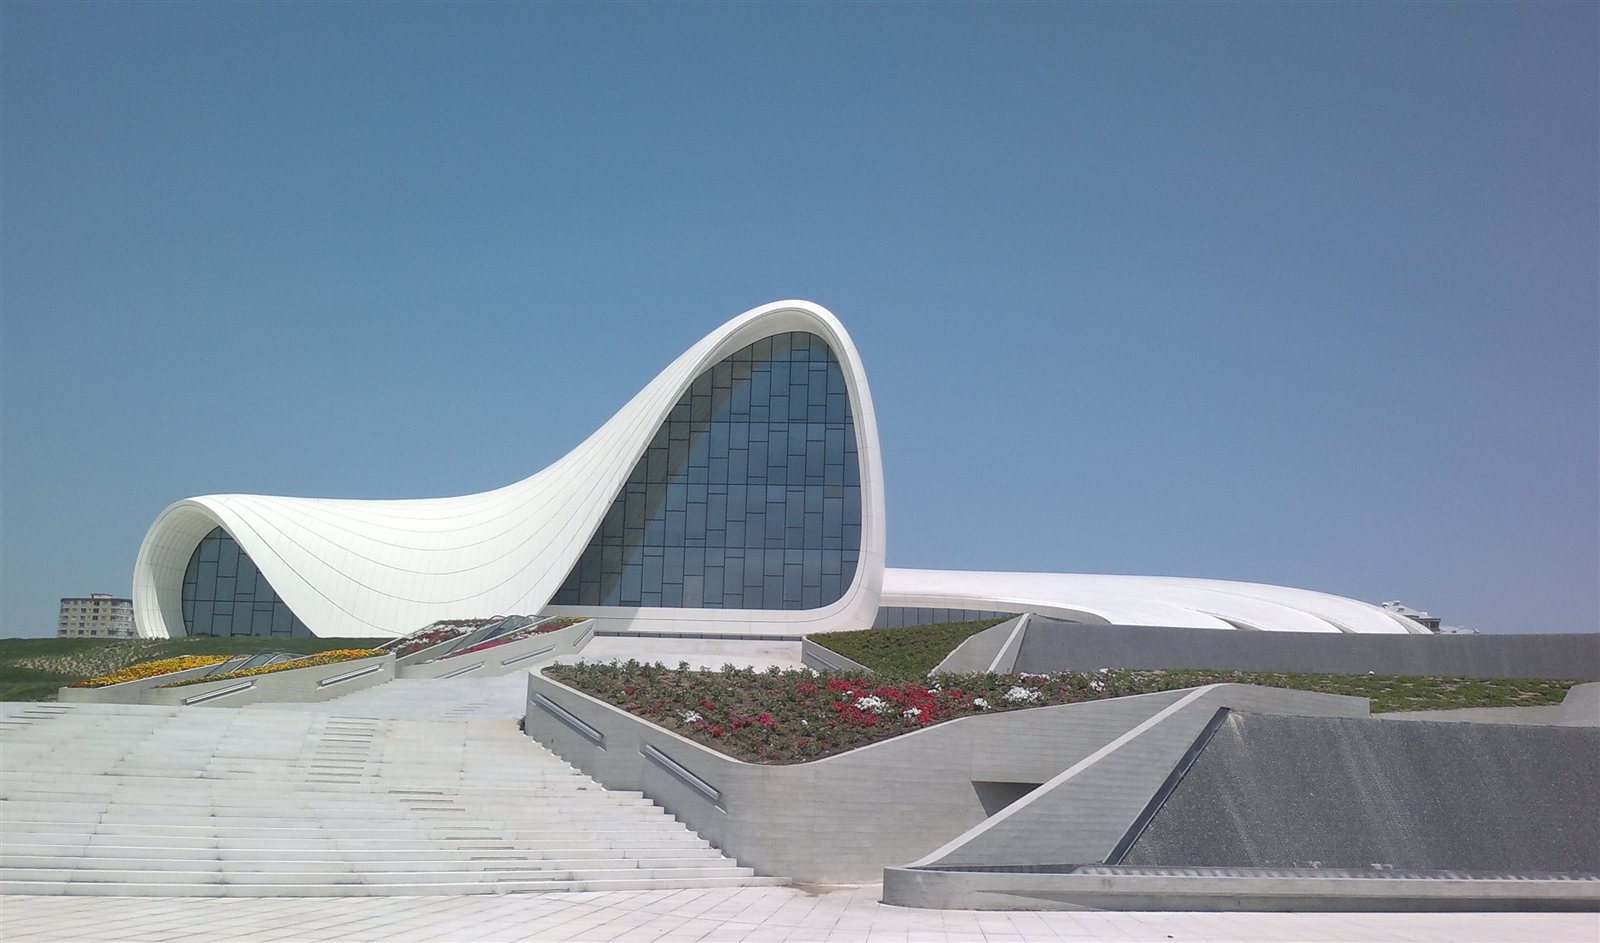
Zaha Hadid, Heydar Aliyev Center, 2012. Baku, Azerbaijan. Photo: Wikimedia Commons. CC BY-SA 4.0.
Connects to: Contemporary Architecture / Form and Function / Space
Hadid's Heydar Aliyev Center in Baku, Azerbaijan, eliminates the distinction between wall, roof, and floor. The building's surface folds and curves continuously, rising from the ground into an undulating white form that contains a conference hall, a gallery, and a museum. There are no right angles. The exterior seems to flow like fabric.
This building tests this lesson's categories. Is it earth-rooted or sky-oriented? It does neither clearly. It does not anchor itself to a site the way Fallingwater does, and it does not reach upward the way a Gothic cathedral does. Instead, it moves laterally, embracing the ground and then lifting away from it in a single continuous gesture. Hadid, the first woman to receive the Pritzker Architecture Prize, was known for buildings that refuse conventional categories. The Heydar Aliyev Center demonstrates that this lesson's framework is a starting point, not a cage.
Try this
Apply this lesson's four requirements (technical, functional, spatial, revelatory) to the Heydar Aliyev Center. Which requirements does it clearly satisfy? Which ones are harder to assess from a photograph alone? What would you need to experience in person to complete the analysis?
Unit 7 shifts from the visual and spatial arts to literature, the art of language. The transition is significant because literature works in time (you read it sequentially) rather than in space (you see it all at once). The critical tools carry over, but the vocabulary changes: instead of line, color, and composition, you will work with image, metaphor, narrative structure, and diction.
Experience It: Entering the Pantheon
Open the Pantheon image in the Gallery above. You are standing inside a circular room with a concrete dome overhead and a single round opening at the top. Take two minutes.
- Imagine entering from the porch. What do you notice first: the walls, the floor, the dome, or the light? Why?
- Describe how the dome and the opening organize the space. What does your body want to do in a room like this: stand still, circle, or look up?
- Which of the four requirements (technical, functional, spatial, revelatory) is easiest to see in this room, and what value does the building reveal?